Portfolio ~ Let the light in ~ Eltham Renovation
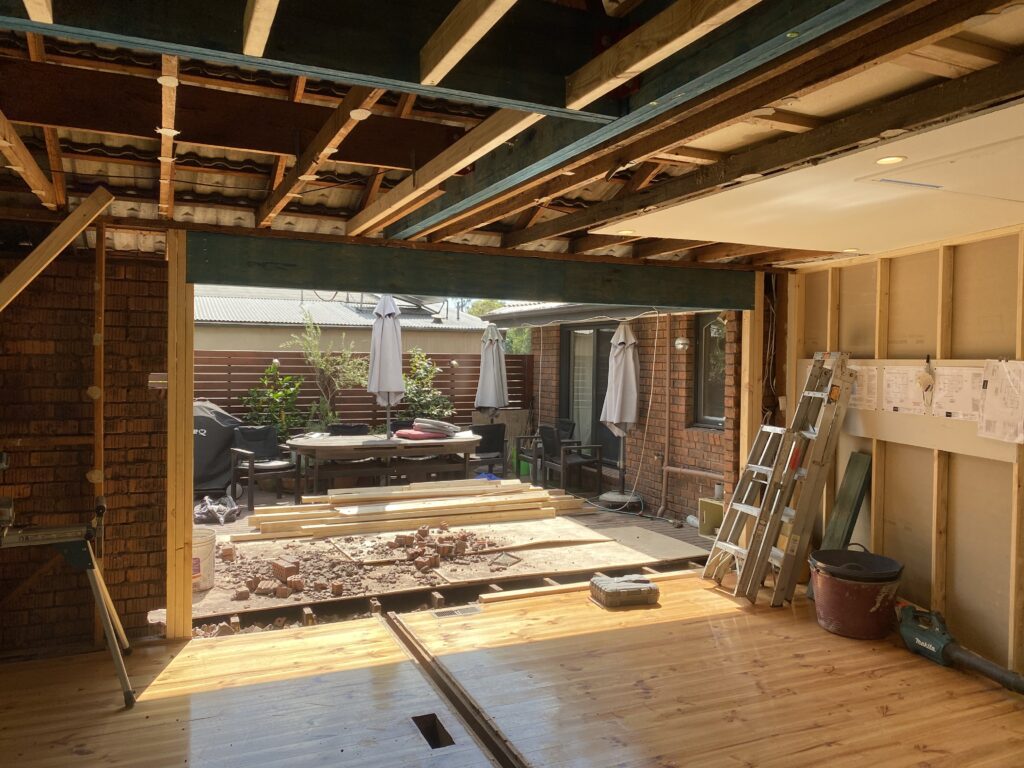
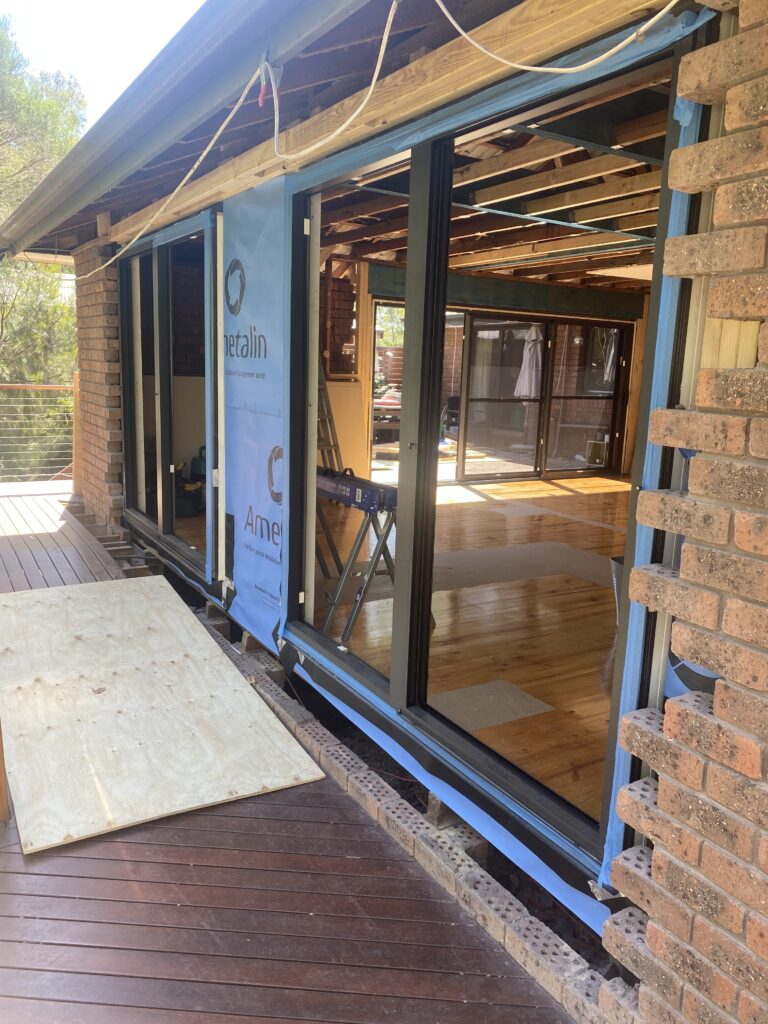
This Eltham renovation was not for the faint-hearted. The brief was big: knock out every internal wall and turn a closed-in, compartmentalised home into one completely open-plan space, full of light. The top right hand pic is before we took hold of this project and below it you can see the back half of the house gone.
It’s the kind of job that takes careful planning before a single wall comes down. The roof was tiled and heavily loaded, and it was an old cut roof, built the traditional way, piece by piece. Taking out the walls beneath it meant the whole structure had to be supported properly while the work happened. We installed props throughout, staged the demolition carefully and worked our way through the house one section at a time.
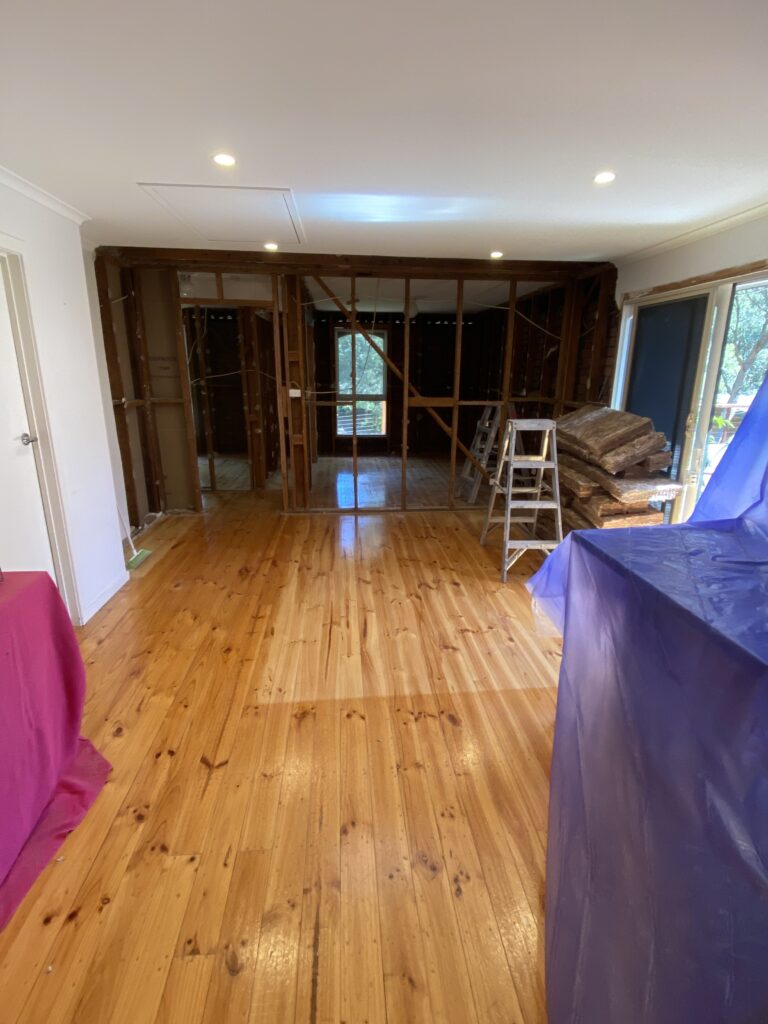
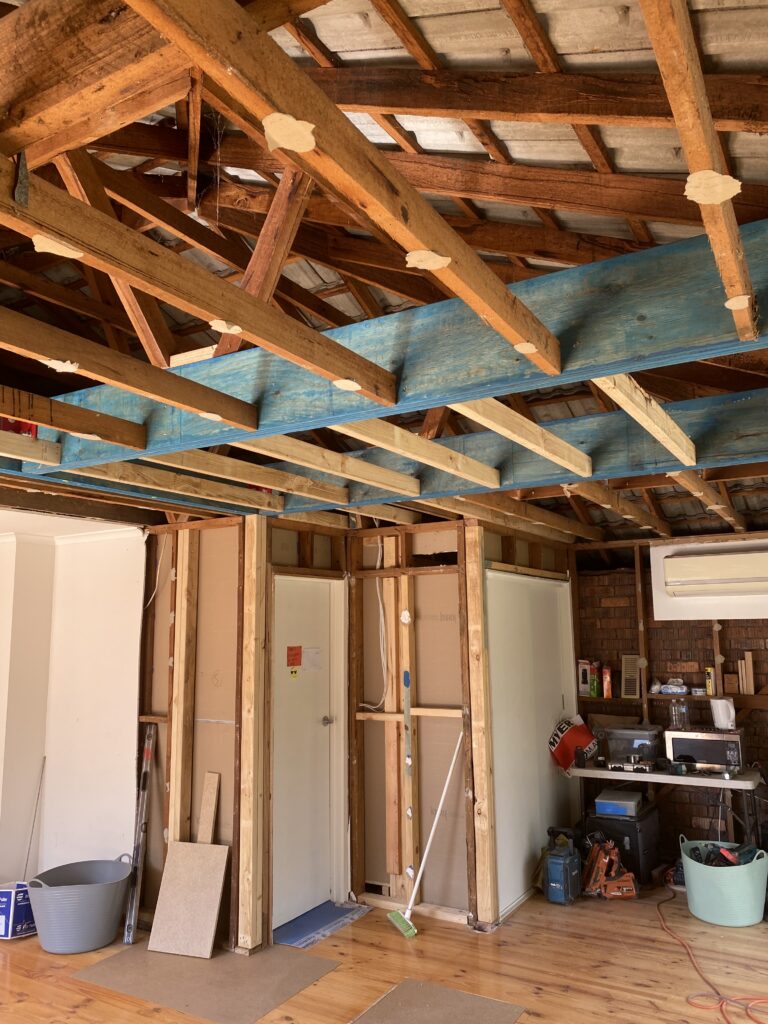
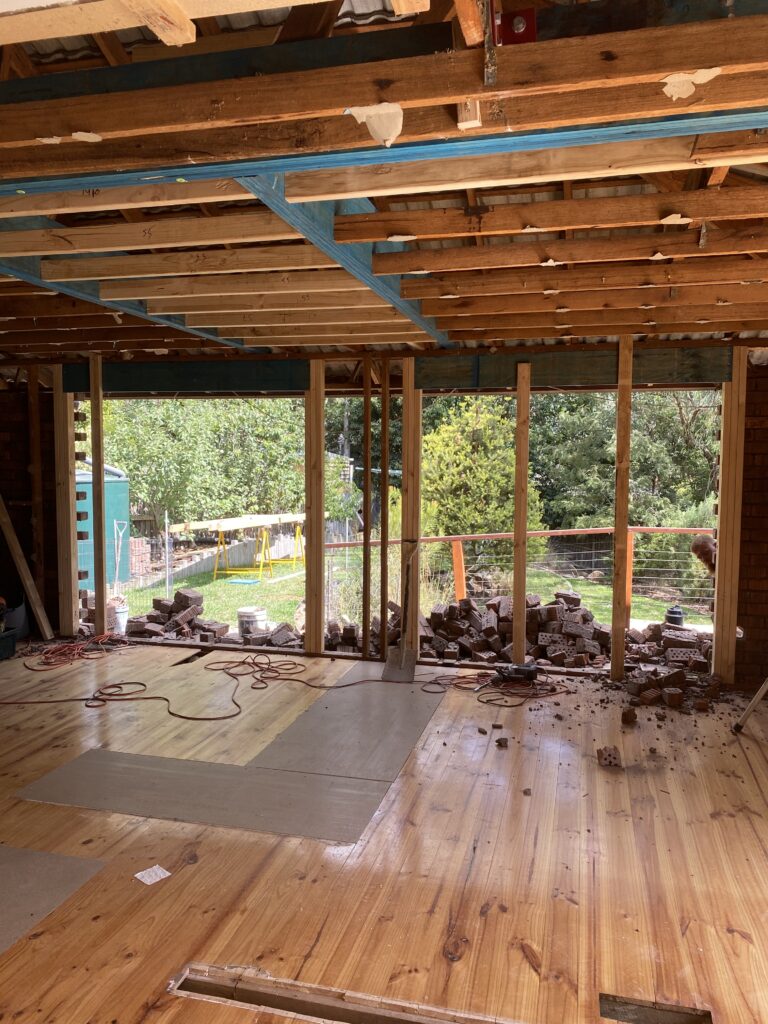
To carry the load once the walls were gone, big engineered beams were installed, each one lifted, set and fixed with precision. There was also plenty of old-school carpentry involved. Working with an old cut roof means no two members are quite the same, nothing is ever perfectly square, and every cut and connection needs a carpenter’s eye. It’s the kind of work where years of experience on site really count.
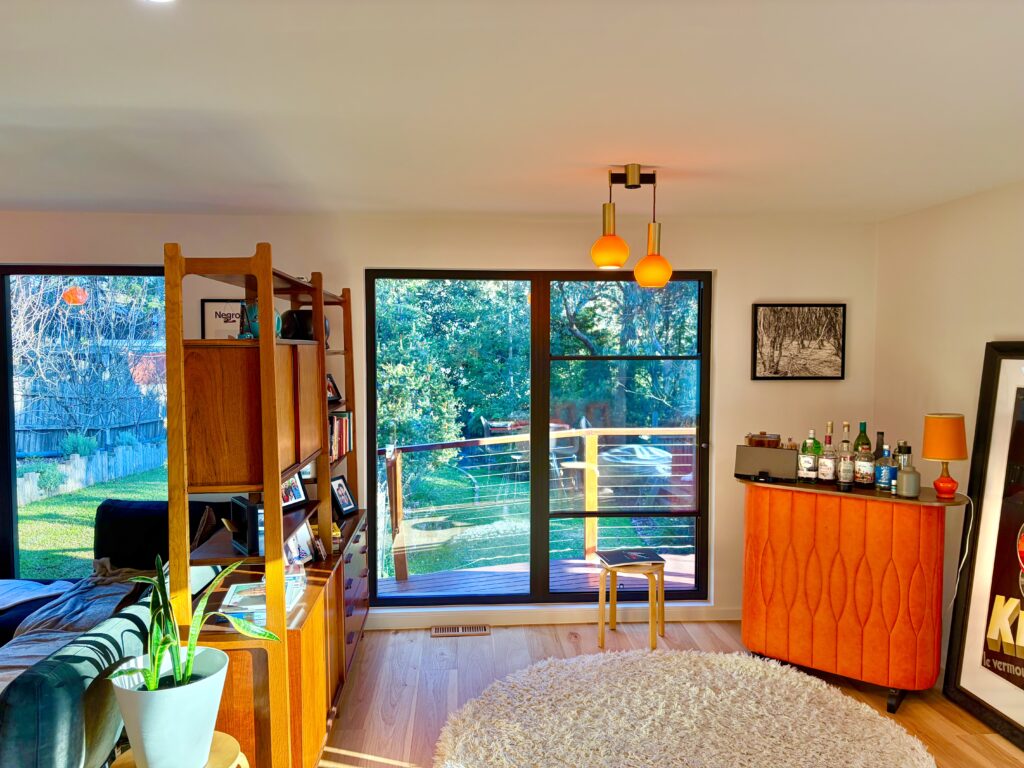
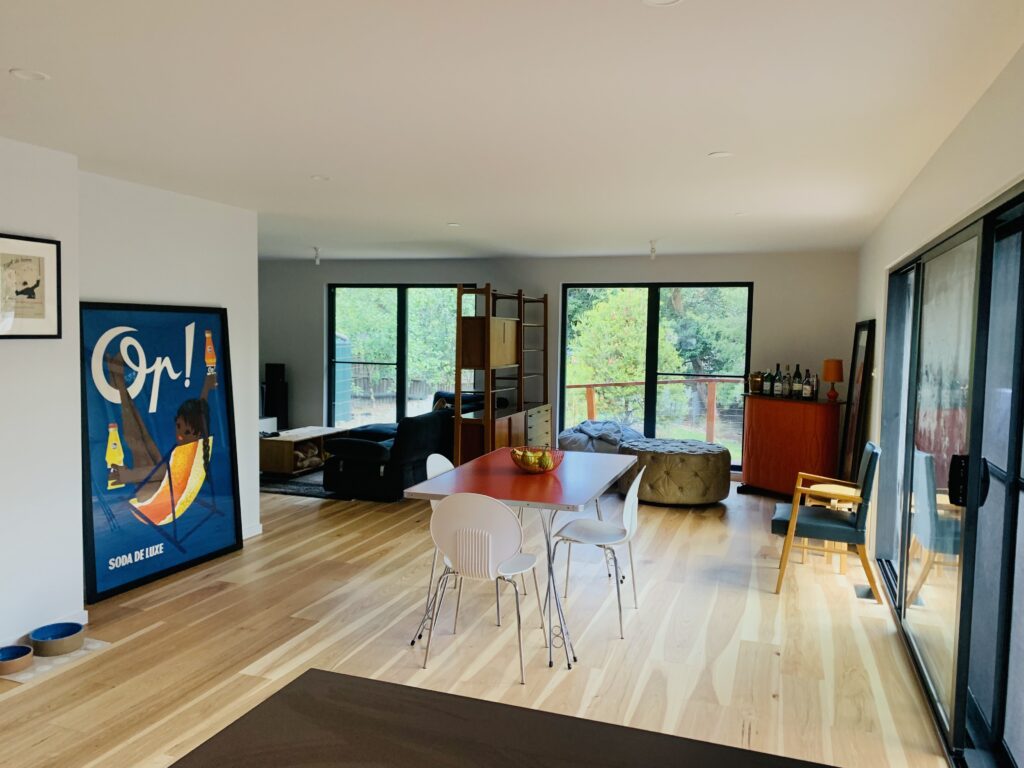
With the structure sorted, the fun part began. Beautiful new windows and a large slider now flood the home with natural light and open the living space to the outside. The difference is dramatic. What was once a series of small, dark rooms is now a bright, open and connected home, completely transformed.
It was a rewarding project from start to finish, made all the better by a fantastic client and plenty of great coffee along the way. Jobs like this are a reminder of why we do what we do